Sold By


Lifestyle Property in Edgecumbe
Country Living near Edgecumbe
- 4 Beds
- 2 Baths
- 2 Cars
- 1 Study
- Building: 220m²
- Land: 3,541m² (0.87 acres)
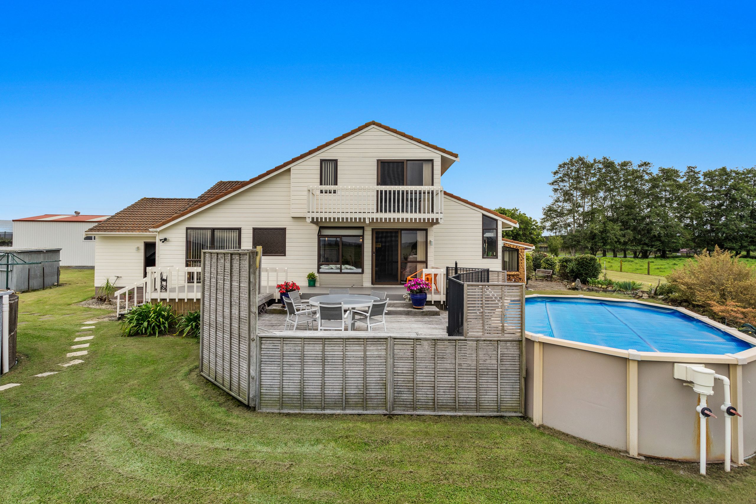
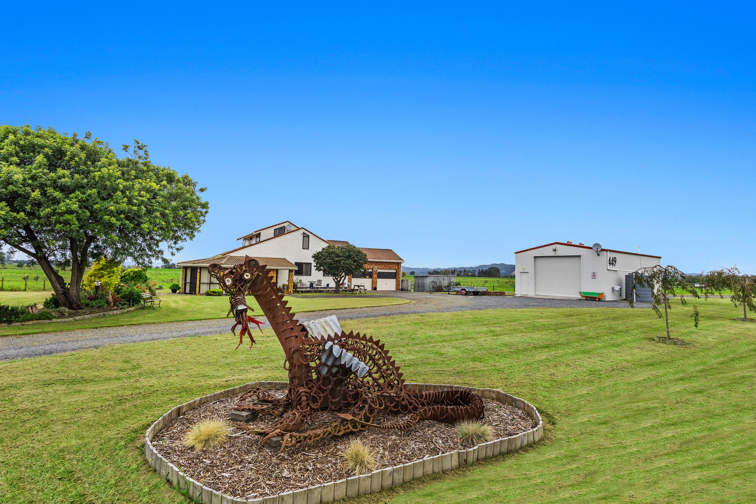
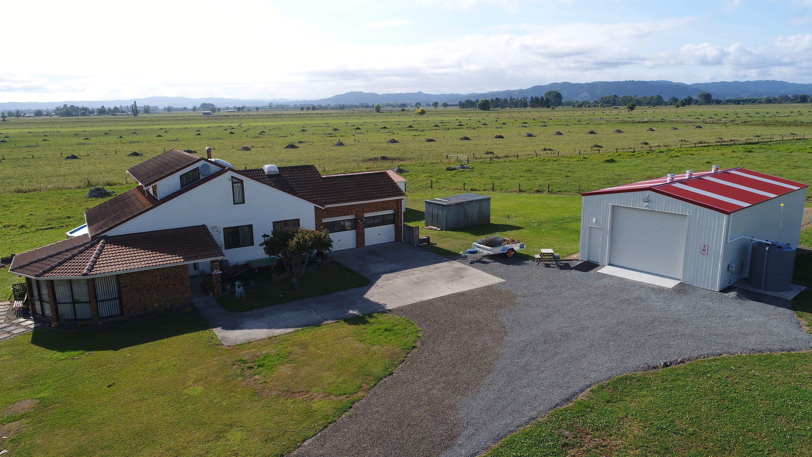
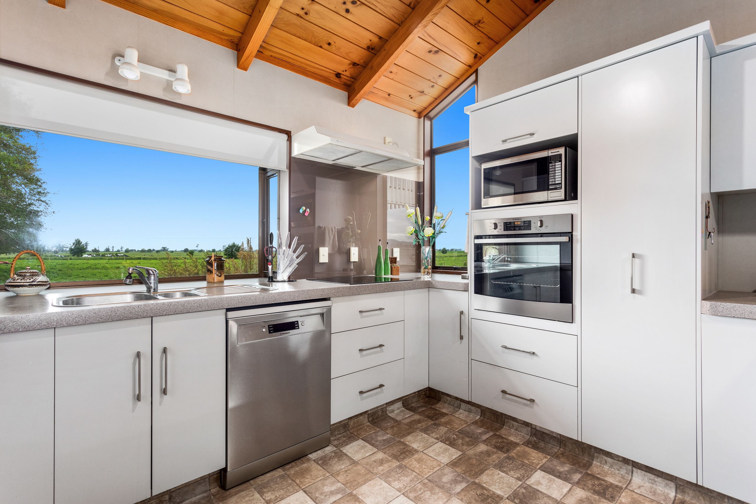
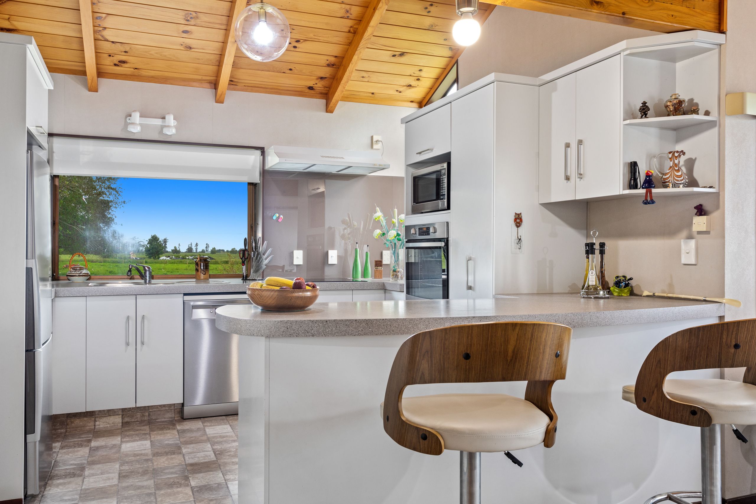
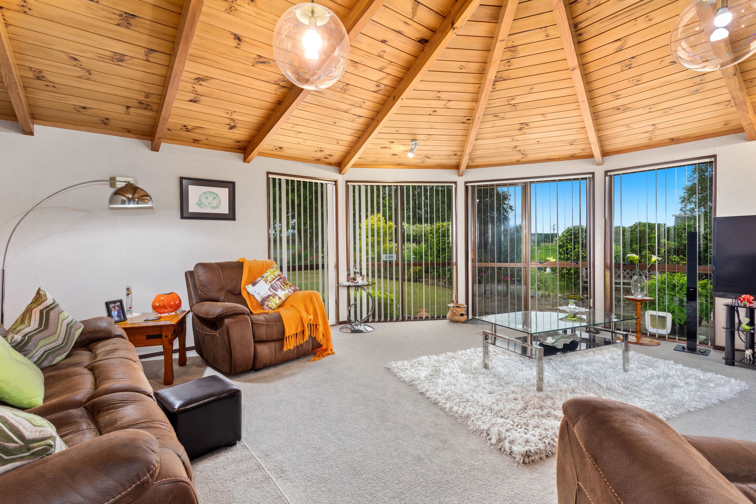
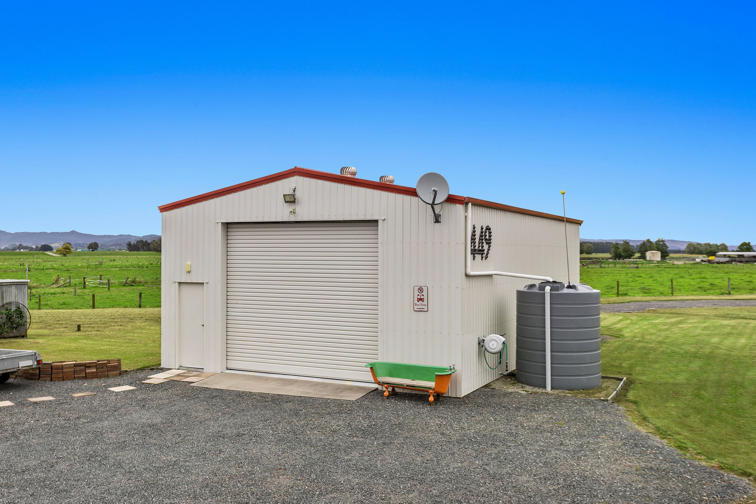
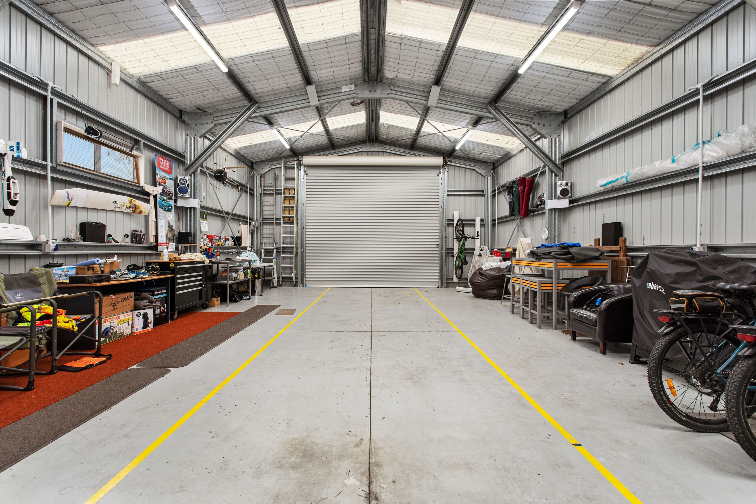
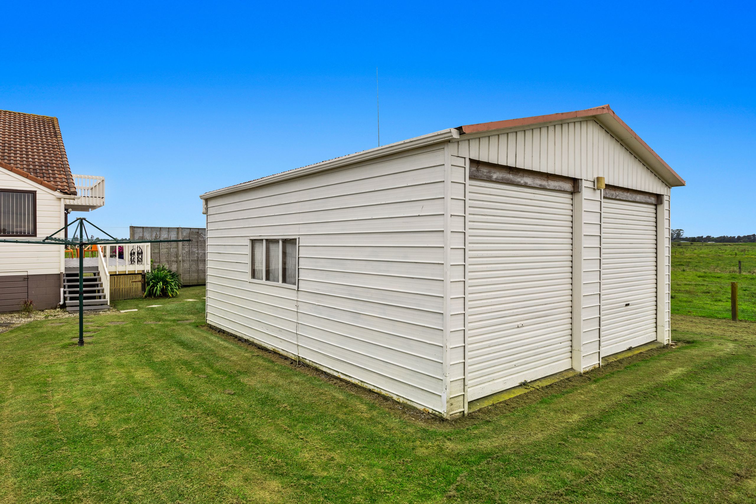
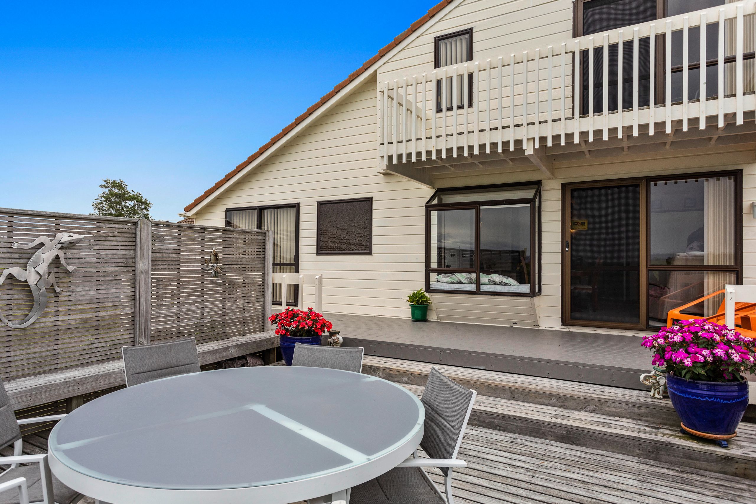
Vendors have priced to sell at $949,000.This block is extremely good value when you note the rateable value is $1.130,000. Are you looking for space, low maintenance and an abundance of sheds? Then look no further and call us today for your viewing. A four bedroom home on 3,541sqm of land, not only easy to maintain but the gardens have been delightfully arranged and add to the charm and character of the property. Cladded in painted Cedar with inside featuring a wood burner and two lounges, space will not be a problem! The kitchen has been recently upgraded, and the carpet is new. The swimming pool is an added bonus for those warm and humid days. If you want space outdoors, there are three sheds, one new huge shed for the boat or campervan and a separate double garage workshop.
So, if peace and tranquility in the silence of the country where the birds are abundant is important to you, and where you need to do nothing but just move in, enjoy and relax, then this is the property for you!
Contact Tony Bonne on 0274401126 for your own private viewing
- Lockable Garage
- 2+ Car Garage
- Double Garage
- Off Street Parking
- Internal Access Garage
- Cedar Exterior
- Brick Exterior
- Above Ground Swimming Pool
- Fully Fenced
- Two Storey
- Northerly, Easterly and Westerly Aspects
- Electric Stove
- Separate Bathroom/s
- Separate WC/s
- Concrete Tile Roof
- Basement
- Family Room
- Workshop
- Study
- Separate Lounge/Dining
- Open Plan Dining
- Rural Views
- Town Water
- Street Frontage
- Heat Pump
- Kent Style Fireplace
- Gas Hot Water
- Tank Sewage
- Level With Road
- Concrete Base
- Block Base
- Blinds
- Cooktop Oven
- Rangehood
- Heated Towel Rail
- Extractor Fan
- Dishwasher
- Fixed Floor Coverings
- Light Fittings
- Burglar Alarm
- Garden Shed
- Garage Door Opener
- Pool Accessories
OHP30225
220m²
3,541m² / 0.87 acres
2 garage spaces
4
2